
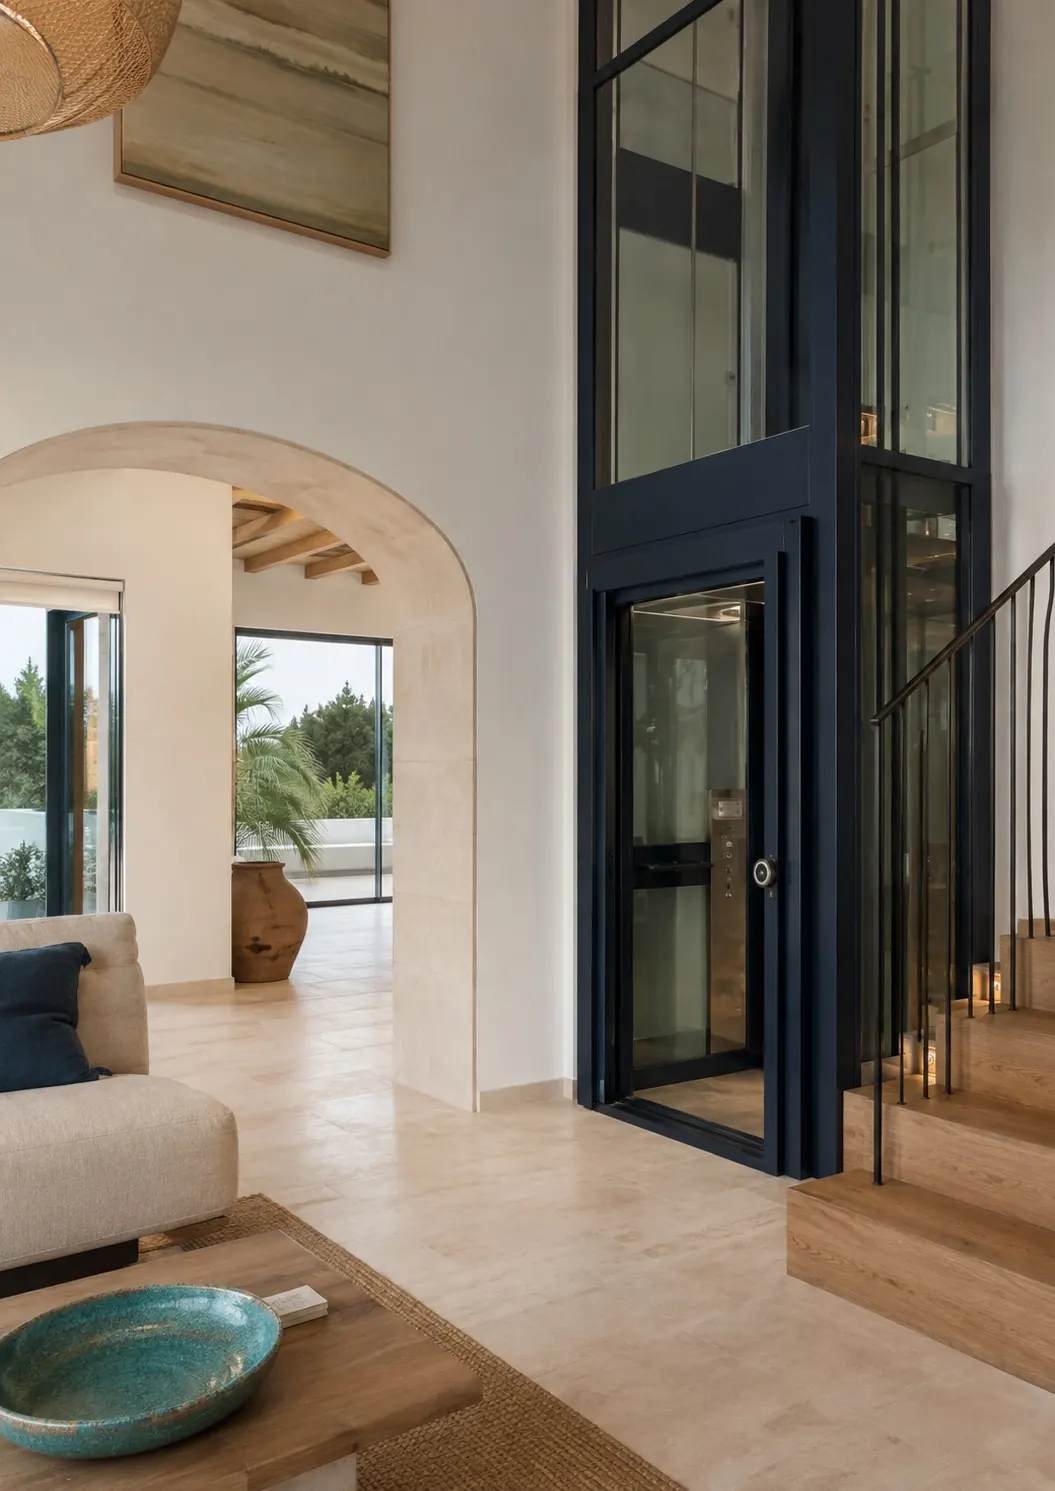
Many people assume that, if they need to remove architectural barriers, what they have to install is a lift. It is a reasonable belief, but in most cases it is not correct. A conventional lift is designed for tall, high-traffic buildings; when you install one in a two-storey home or a three-level shop, you are paying for infrastructure you will never use.
In this article we review the specific situations in which a platform lift is, without question, the best technical and economic option.
Low-rise buildings
The platform lift finds its sweet spot in buildings with 2 to 3 stops. It is true that it is slower than a conventional lift — 0.15 m/s versus 0.6-1.6 m/s — but over a two- or three-floor journey the full trip takes under a minute, a perfectly acceptable time for residential or low-traffic use. In return, the difference in cost, building work and space is enormous. For a single-family home, a small residential block or a small shop, the platform lift covers all vertical mobility needs without oversizing the solution.
Limited space
A conventional lift requires a full structural shaft, with landing doors at every floor, a deep pit and considerable overhead clearance. A platform lift, by contrast, is a self-supporting unit that needs no enclosed shaft or machine room. This makes it the ideal solution for:
- Homes with little available indoor space.
- Buildings where a full shaft cannot or should not be created.
- Installations on façades or outdoor spaces, with no interior building work.
Tight budget
The cost of a platform lift represents a fraction of the cost of a conventional lift. The difference lies not only in the equipment itself, but in all the civil work that accompanies it: structural shaft, deep pit, overhead clearance and specific electrical installations. If your budget is a decisive factor — and in most projects it is — the platform lift offers the same essential functionality at a significantly lower cost.
Existing homes
One of the greatest advantages of the platform lift is its compatibility with existing homes. Whilst installing a conventional lift in an already built house involves significant civil work — opening a shaft through the floor slabs, excavating the pit and ensuring the required headroom — a platform lift is installed with minimal intervention:
- An electrical connection.
- A small pit or, in some models, none at all.
- Structural anchor points at each floor.
This means you can add accessibility to your home without turning it into a building site for months.
Accessibility compliance
Spanish accessibility regulations require public buildings and collective-use spaces to remove architectural barriers. An accessibility platform lift compliant with standard EN 81-41 can meet these requirements and provides a response to the legal obligation of accessibility in low-rise buildings without the need for disproportionate investment. It is a solution accepted by the regulations for accessible routes where a conventional lift is not viable or not necessary, although the project must always verify compliance with the applicable regulations in each specific case.
When you DO need a conventional lift
To be rigorous, there are situations in which a conventional lift is the correct option, and a platform lift would not be sufficient:
- Buildings of 4 or more floors with intense foot traffic.
- Hospitals and clinics where stretchers are transported and rapid, continuous access between many floors is needed.
- Tall collective residential buildings with a large number of simultaneous users.
- Large shopping centres with a high flow of visitors.
- New-build projects in which building regulations (the Spanish CTE DB-SUA) require a conventional lift depending on the building's use and height.
In these cases, the speed, enclosed cabin and capacity of a conventional lift are necessary to guarantee an efficient service. It is also worth remembering that the applicable regulations depend on the type of equipment, its use and the place of installation: the final selection must always be confirmed through a technical study.
The question is not "which is better, a platform lift or a conventional lift?" but "what does my project need?". In most homes and small buildings, the answer is a platform lift.
Conclusion
The platform lift is the correct solution for the vast majority of low-rise residential and commercial projects. It is more economical, takes up less space, requires less building work and complies with accessibility regulations. Only in tall or high-traffic buildings is a conventional lift the technically justified option.
At AKROS Movilidad we do not manufacture equipment: we study each project and prescribe the equipment that best suits your needs, install it, commission it and maintain it. If you are unsure which solution you need, our technical team can help you decide with no obligation.
Shall we study your project?
Our technical team analyses your space and prescribes the equipment that best suits your needs, with no obligation.
Request free advice